Mirko Djuranovic
  • Home
  • About Us
  • Contact Us
  • Featured Projects
  • Latest Designs
  • Design-Build
  • Designs Library
  • → 2,000 sq. ft.
  • → 4,000-sq-ft
  • → 6,000 sq. ft.
  • → 8,000 sq. ft.
  • → 10,000 sq. ft.
  • 10,000 sq. ft. →
  • Leed & Green
  • 3-D Imaging
  • Technology
  • Sitemap
Mirko Djuranovic
  • Home
  • Featured Projects
  • Latest Designs
  • Design-Build
  • Designs Library
    • → 2,000 sq. ft.
    • → 4,000 sq. ft.
    • → 6,000 sq. ft.
    • → 8,000 sq. ft.
    • → 10,000 sq. ft.
    • 10,000 sq. ft. →
    • Leed & Green
  • 3-D Imaging
  • Technology

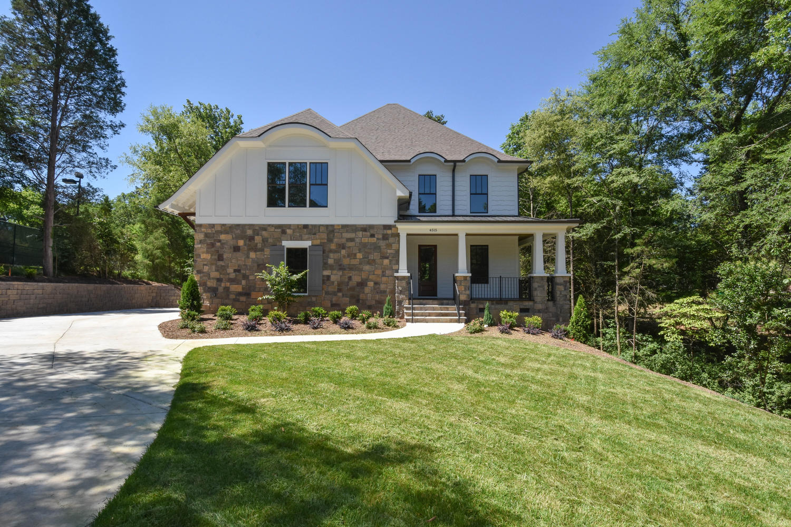
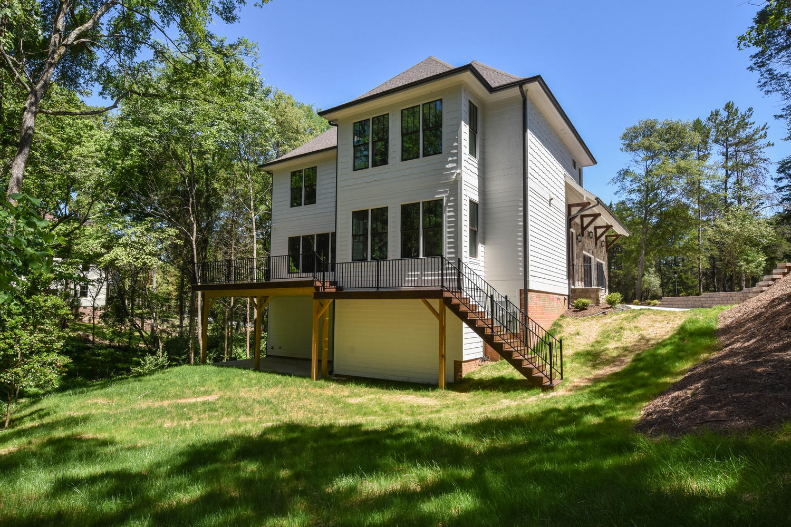
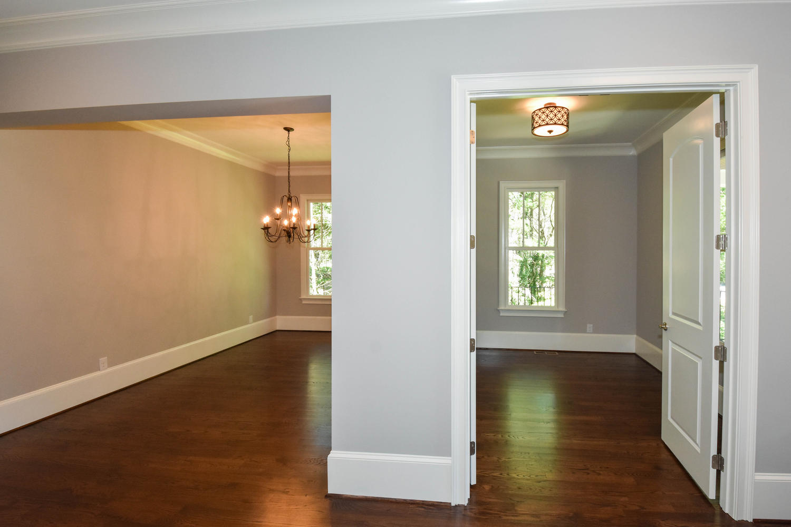
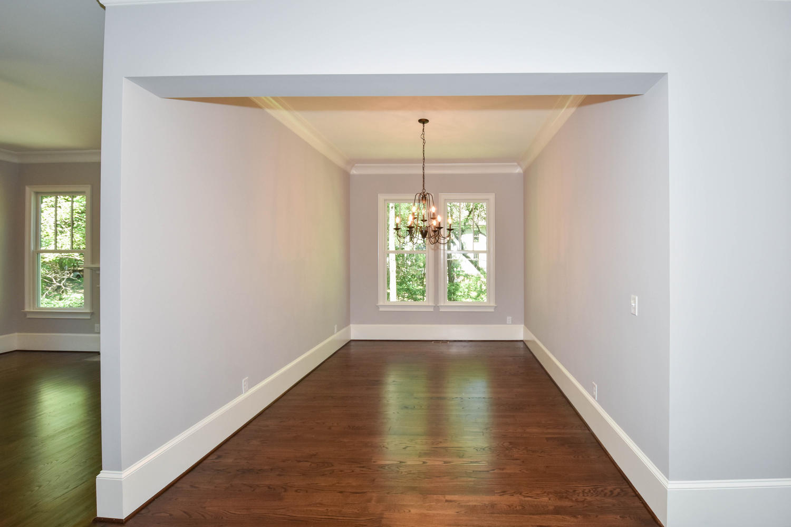
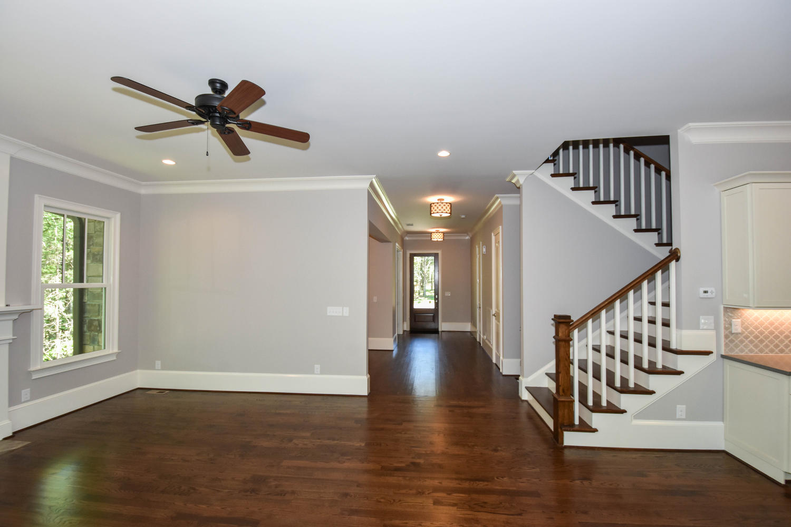
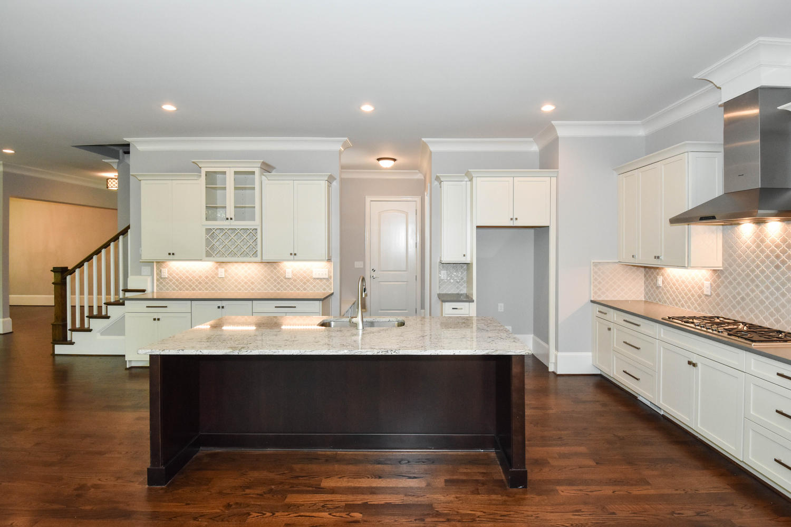
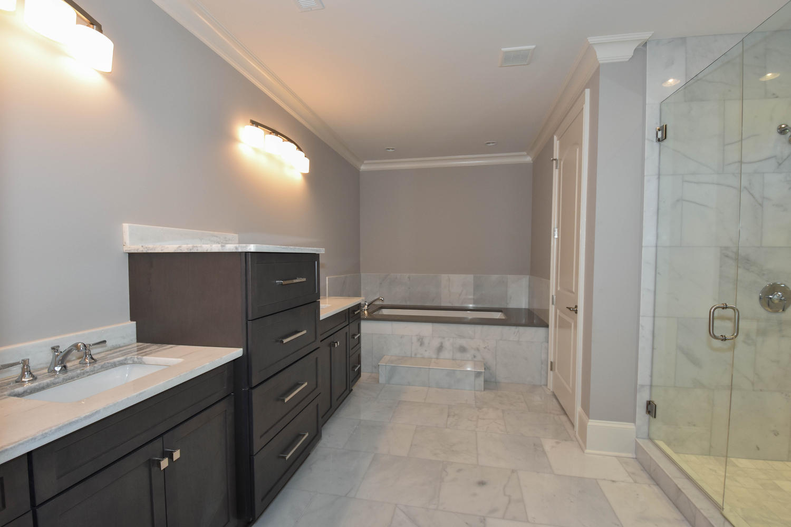
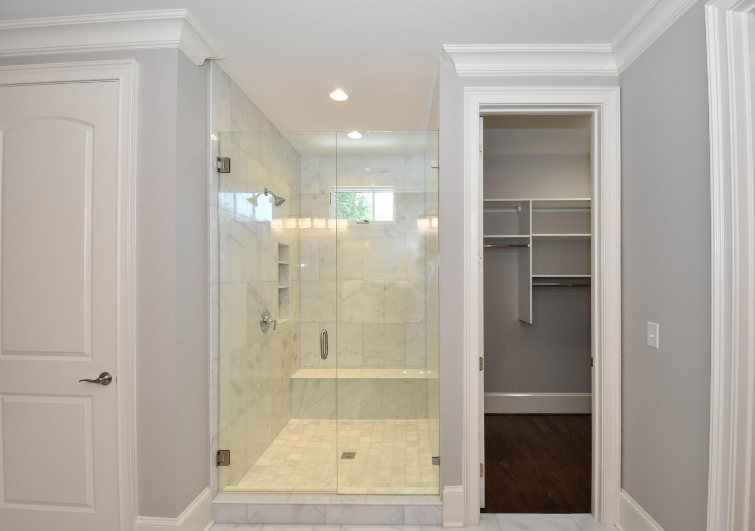
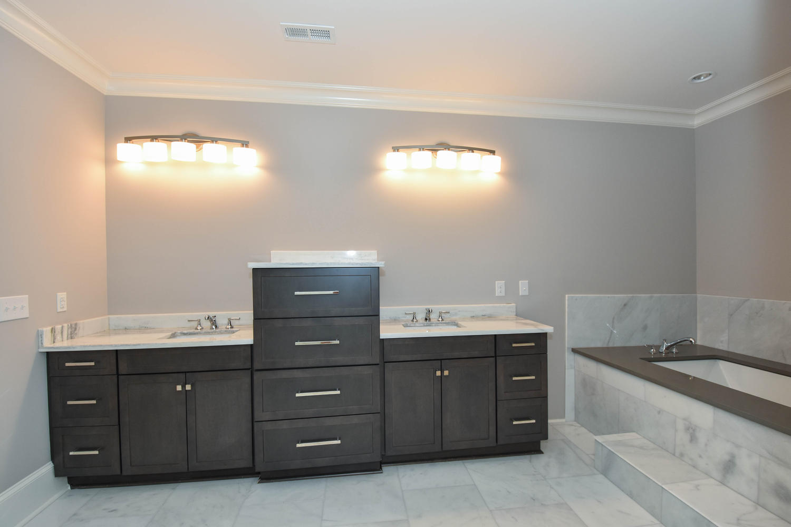
5,347 sq. ft. heated

Design By M. Dj., Built By Optimus
→ 6,000 sq. ft.
February 05, 2017

5,347 sq. ft. heated

Design By M. Dj., Built By Optimus
  • Click to enlarge image 001-1-DSC-5035.jpg
  • Click to enlarge image 002-3-DSC-5037.jpg
  • Click to enlarge image 003-2-DSC-5039.jpg
  • Click to enlarge image 004-17-DSC-5042.jpg
  • Click to enlarge image 004-19-DSC-5103.jpg
  • Click to enlarge image 004-20-DSC-5099.jpg
  • Click to enlarge image 004-26-DSC-5105.jpg
  • Click to enlarge image 004-42-DSC-5153.jpg
  • Click to enlarge image 004-47-DSC-5150.jpg
  • Click to enlarge image 005-4-DSC-5049.jpg
  • Click to enlarge image 006-9-DSC-5051.jpg
  • Click to enlarge image 007-6-DSC-5055.jpg
  • Click to enlarge image 008-32-DSC-5059.jpg
  • Click to enlarge image 009-12-DSC-5062.jpg
  • Click to enlarge image 010-11-DSC-5064.jpg
  • Click to enlarge image 011-10-DSC-5068.jpg
  • Click to enlarge image 012-15-DSC-5071.jpg
  • Click to enlarge image 013-18-DSC-5074.jpg
  • Click to enlarge image 014-5-DSC-5076.jpg
  • Click to enlarge image 015-24-DSC-5106.jpg
  • Click to enlarge image 016-8-DSC-5079.jpg
  • Click to enlarge image 017-7-DSC-5081.jpg
  • Click to enlarge image 018-14-DSC-5082.jpg
  • Click to enlarge image 019-13-DSC-5084.jpg
  • Click to enlarge image 020-22-DSC-5087.jpg
  • Click to enlarge image 021-21-DSC-5089.jpg
  • Click to enlarge image 022-16-DSC-5093.jpg
  • Click to enlarge image 023-43-DSC-5096.jpg
  • Click to enlarge image 024-40-DSC-5098.jpg
  • Click to enlarge image 025-23-DSC-5108.jpg
  • Click to enlarge image 026-29-DSC-5110.jpg
  • Click to enlarge image 027-31-DSC-5113.jpg
  • Click to enlarge image 028-38-DSC-5116.jpg
  • Click to enlarge image 029-30-DSC-5117.jpg
  • Click to enlarge image 030-36-DSC-5121.jpg
  • Click to enlarge image 031-27-DSC-5122.jpg
  • Click to enlarge image 032-37-DSC-5126.jpg
  • Click to enlarge image 033-25-DSC-5128.jpg
  • Click to enlarge image 034-45-DSC-5132.jpg
  • Click to enlarge image 035-39-DSC-5133.jpg
  • Click to enlarge image 036-41-DSC-5136.jpg
  • Click to enlarge image 037-34-DSC-5137.jpg
  • Click to enlarge image 038-35-DSC-5140.jpg
  • Click to enlarge image 039-33-DSC-5141.jpg
  • Click to enlarge image 040-46-DSC-5144.jpg
  • Click to enlarge image 041-28-DSC-5146.jpg
  • Click to enlarge image 042-44-DSC-5148.jpg
  •  
  • Previous article: 4,117sq. ft. heated Prev
  • Next article: 4,088 sq. ft. heated Next
  1. Home
  2. Designs Library
  3. → 6,000 sq. ft.
  4. 5,347 sq. ft. heated
  • Home
  • About Us
  • Contact Us
  • Press Room
  • Builder's News
  • Sitemap

Copyright © MDJ Builders LLC 2005÷2022 - All Rights Reserved. | Webmade by AuroIT