×
Home
About Us
Contact Us
Featured Projects
Latest Designs
Design-Build
Designs Library
→ 2,000 sq. ft.
→ 4,000-sq-ft
→ 6,000 sq. ft.
→ 8,000 sq. ft.
→ 10,000 sq. ft.
10,000 sq. ft. →
Leed & Green
3-D Imaging
Technology
Sitemap
Home
Featured Projects
Latest Designs
Design-Build
Designs Library
→ 2,000 sq. ft.
→ 4,000 sq. ft.
→ 6,000 sq. ft.
→ 8,000 sq. ft.
→ 10,000 sq. ft.
10,000 sq. ft. →
Leed & Green
3-D Imaging
Technology
Conform Example 2 - Nursing Home
Theory & Practice
July 17, 2012
Conform Example 2 - Nursing Home
← Back to the main article.
Previous article: Conform Example 3 - Four story residence
Prev
Next article: Conform Example 1 - Retaining Walls
Next
1
2
Prev
Next
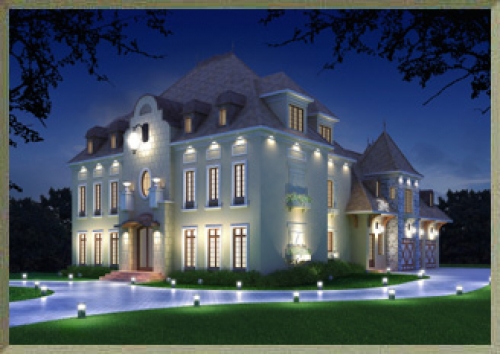
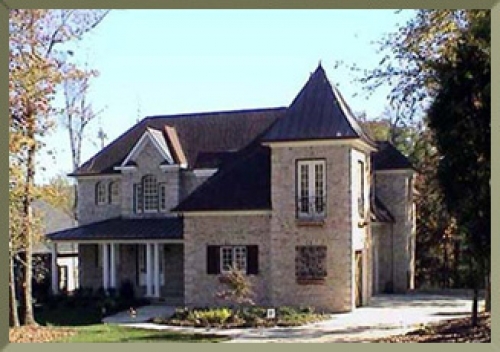
8,558 sq.ft. heated
See more...
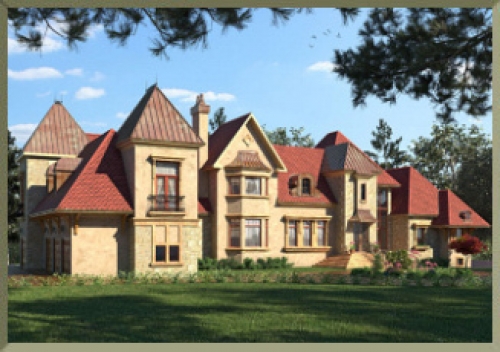
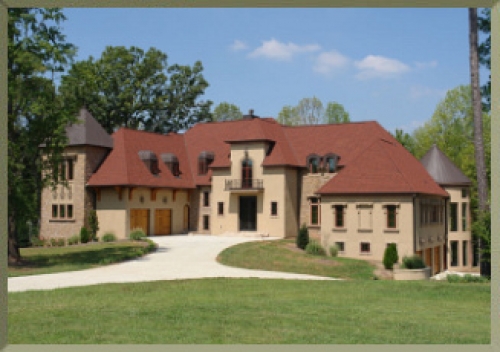
22,000 sq. ft. heated
See more...
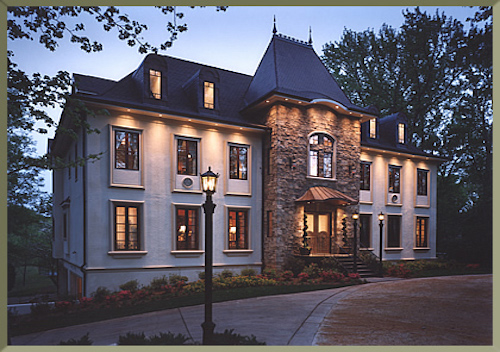
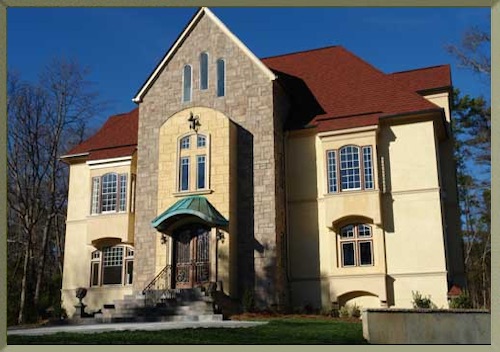
6,392 sq. ft. heated
See more...
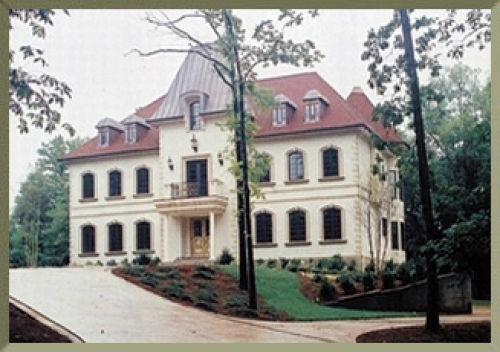
12,076 sq. ft. heated
See more...
8,706 sq. ft. heated
See more...
6,504 sq. ft. heated
See more...
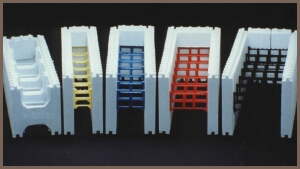
Conform (SmartBlock™)
See more...
10,890 sq. ft. heated
See more...
8,435 sq. ft. heated
See more...
6,672 sq. ft. heated
See more...
7,895 sq. ft. heated
See more...
3-D Imaging
See more...
Home
Conform (SmartBlock™)
Conform Example #2 - Nursing Home